


Guest House Bathroom

When we started designing our home we knew we wanted to have a separate guest space. My parents live out of state and we wanted to create an area for them where they could feel comfortable to come and stay with us (and help with the kids!) for as long as they wanted. One of the main focuses of the guest house was the bathroom. I definitely wanted it to feel like a mini-master with double vanity sinks, a separate toilet room and dual head shower.
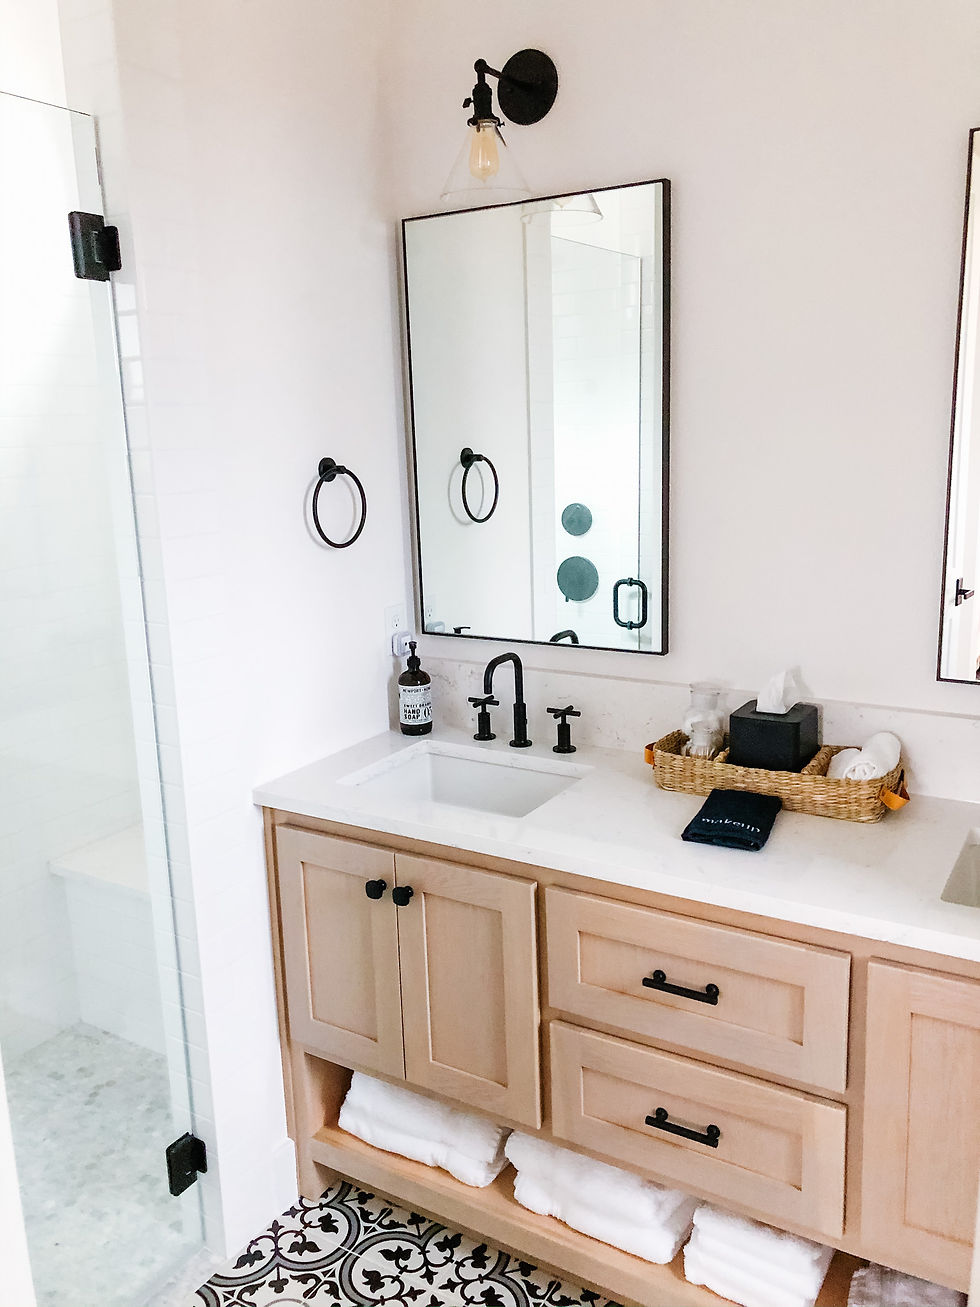
Our home is a modern farmhouse with classic and modern touches throughout and I decided to go a little bold in this bathroom with this amazing black and white floor tile. To balance out the floor, we added a classic white oak vanity with matte black hardware and faucets. The vanity was one of those things where I had a picture in my head of exactly what I wanted it to look like and it just wasn't coming together. Our amazing cabinet guy, tried stain after stain until we finally got it just right. I also redesigned the front of the cabinets at the very last minute to add this open space at the bottom for towels since there is not a linen closet in this bathroom.
To keep the floor and vanity the focal point, I decided on an all white shower with 3x6 glossy white subway tiles for the walls and 1" Carrara marble hexagon tile for the shower floor. The matte black shower heads and handles really pop against the white and keep that farmhouse feel.




Comments